


Our Delightful Floor Plans
Find Your Perfect Fit
Our 1-, 2- and 3-bedroom Townhomes will brighten your everyday life - from the moment you wake up to the minute you come home.
3D Tour Our Amenities:
Resident Lounge
Fitness Center
Business Center
Swimming Pool
Our Standard Homes:
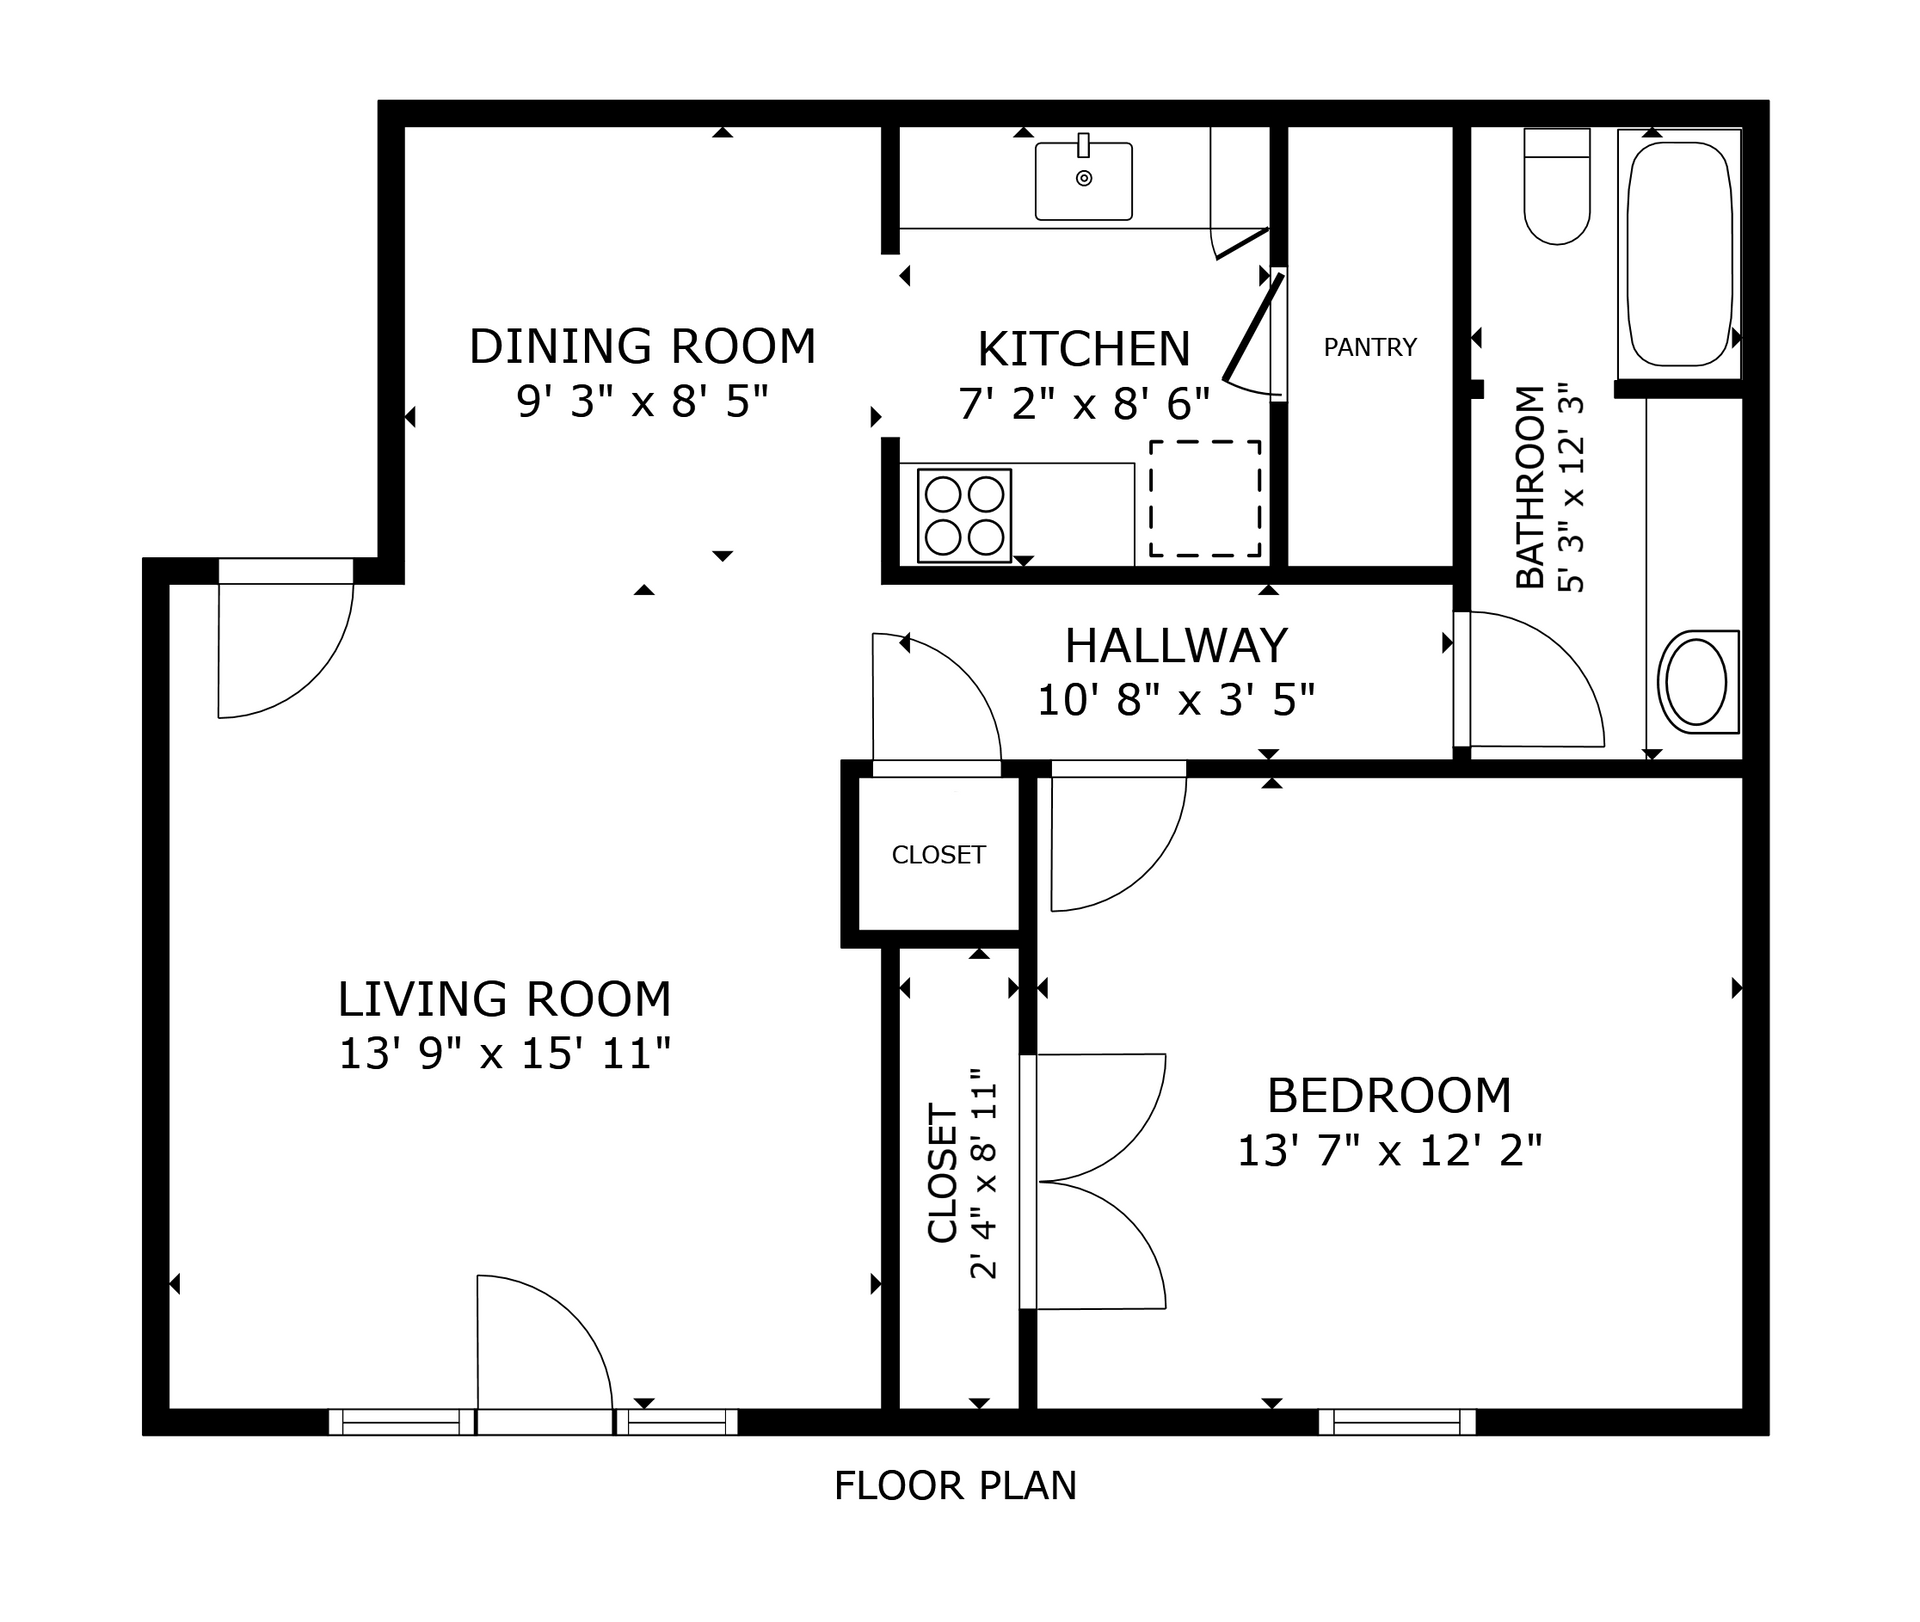
York | 1B Apt
 View 3DTOUR
1Bed | 1Bath
Standard Apartment
829 SqFt
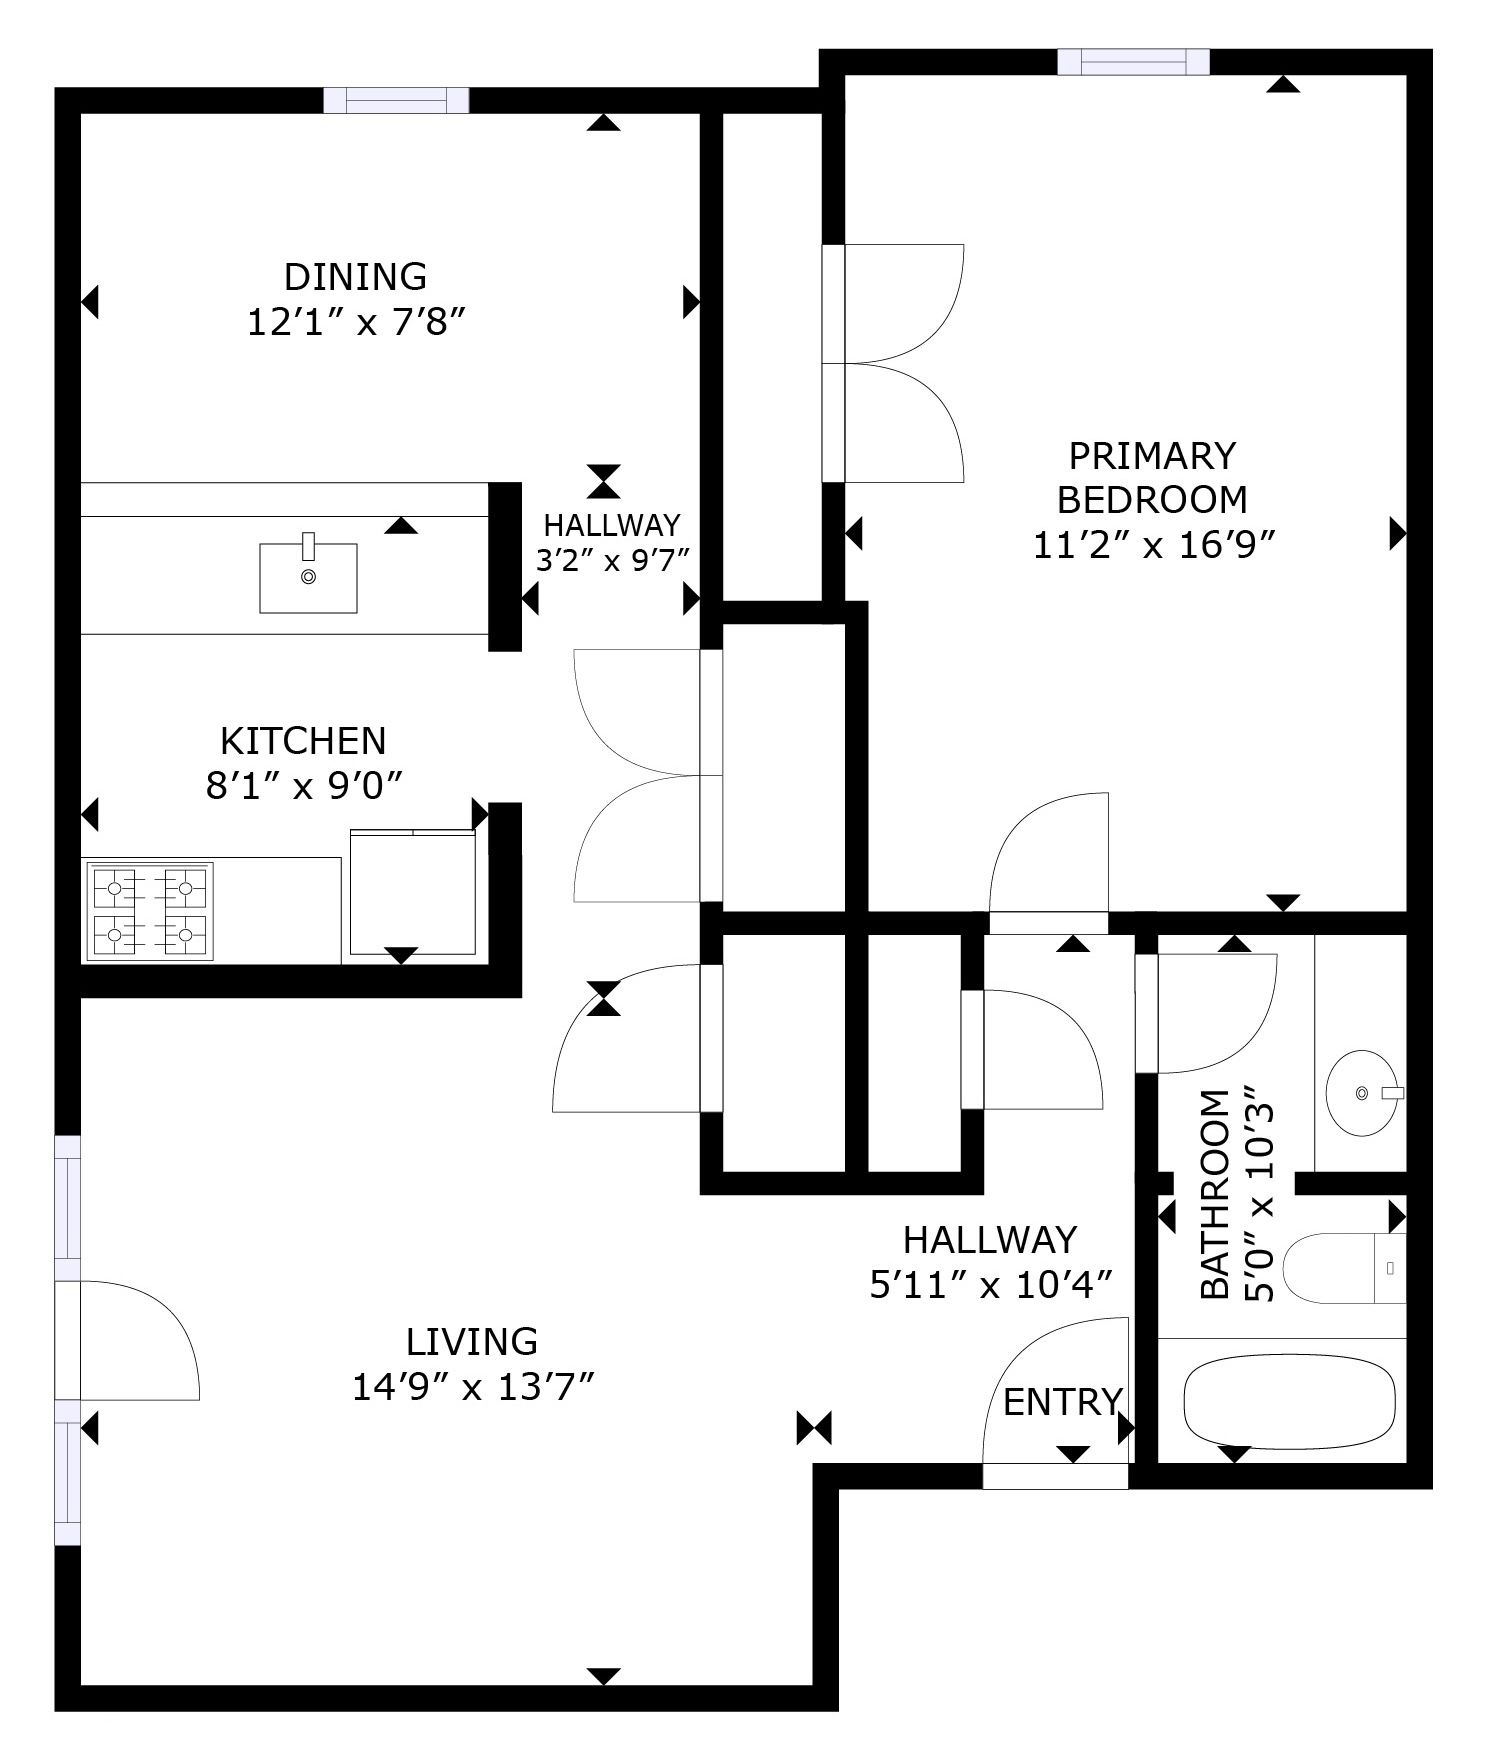
Chelsea | 1B Apt
 View 3DTOUR
1Bed | 1Bath
Standard Apartment
939 SqFt
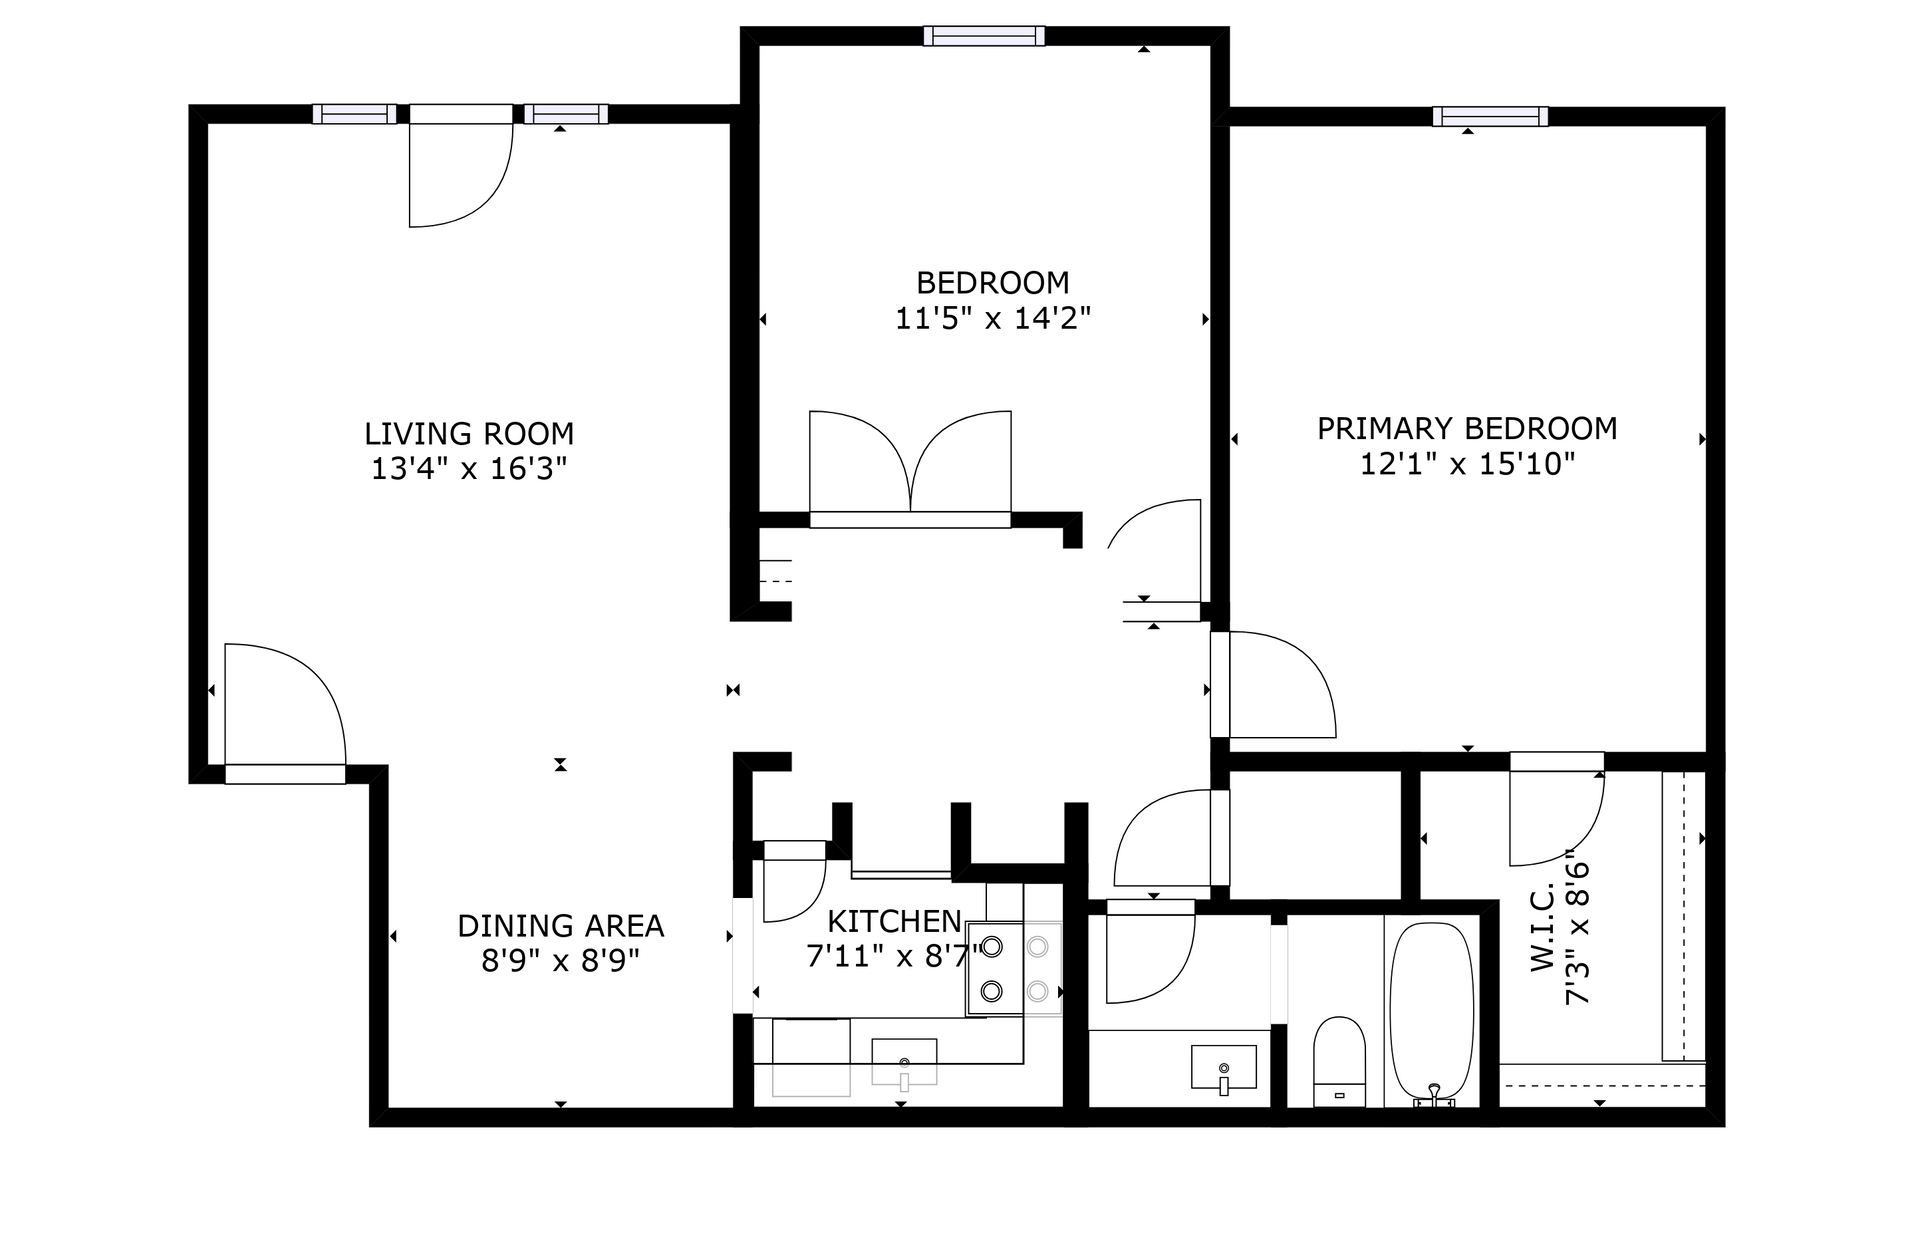
Hampton | 2B Apt
 View 3DTOUR
2Bed | 1Bath
Standard Apartment
1,024 SqFt
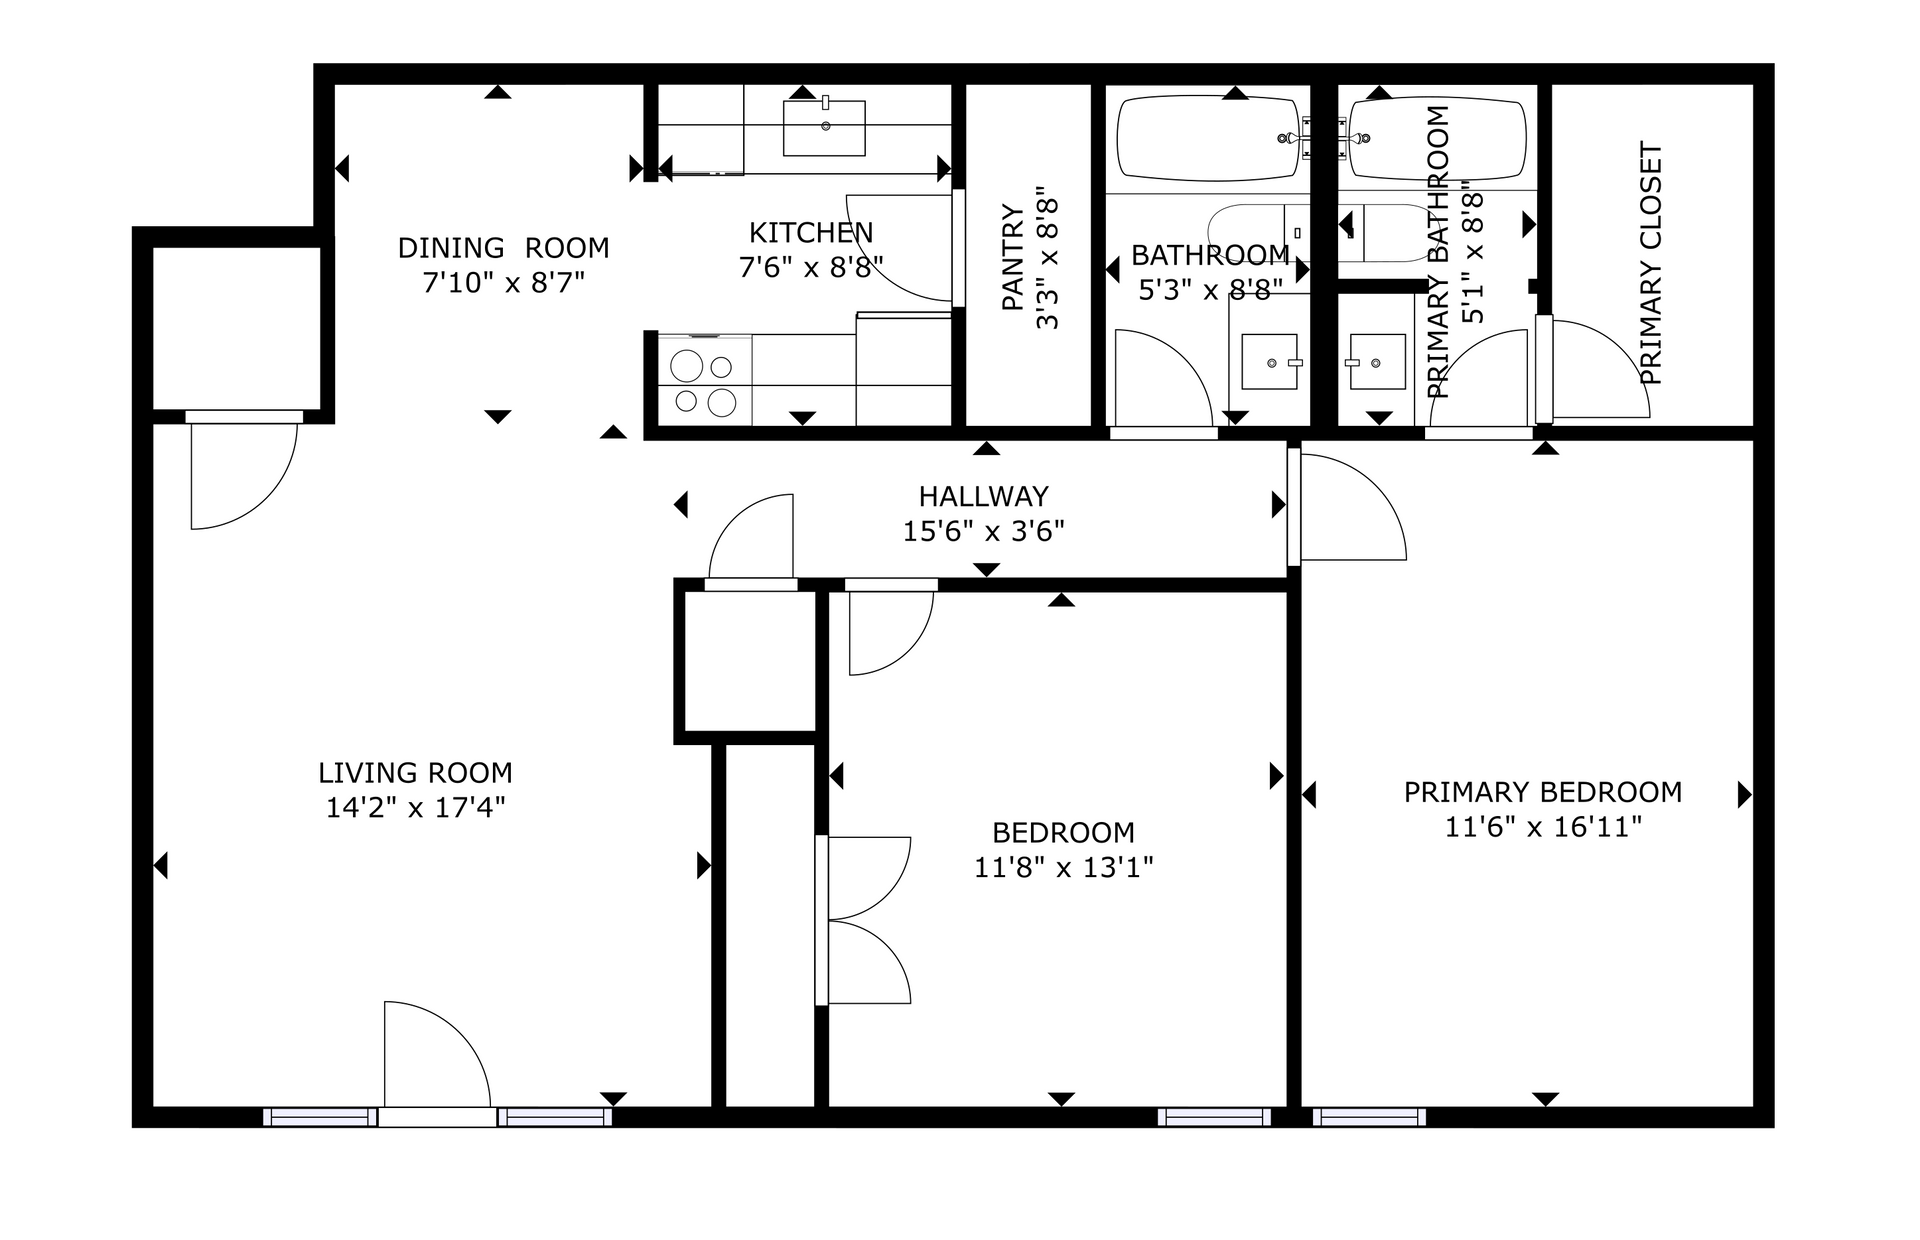
Oxford | 2B Apt
 View 3DTOUR
2Bed | 2Bath
Standard Apartment
1,140 SqFt
Cambridge | 2B TH
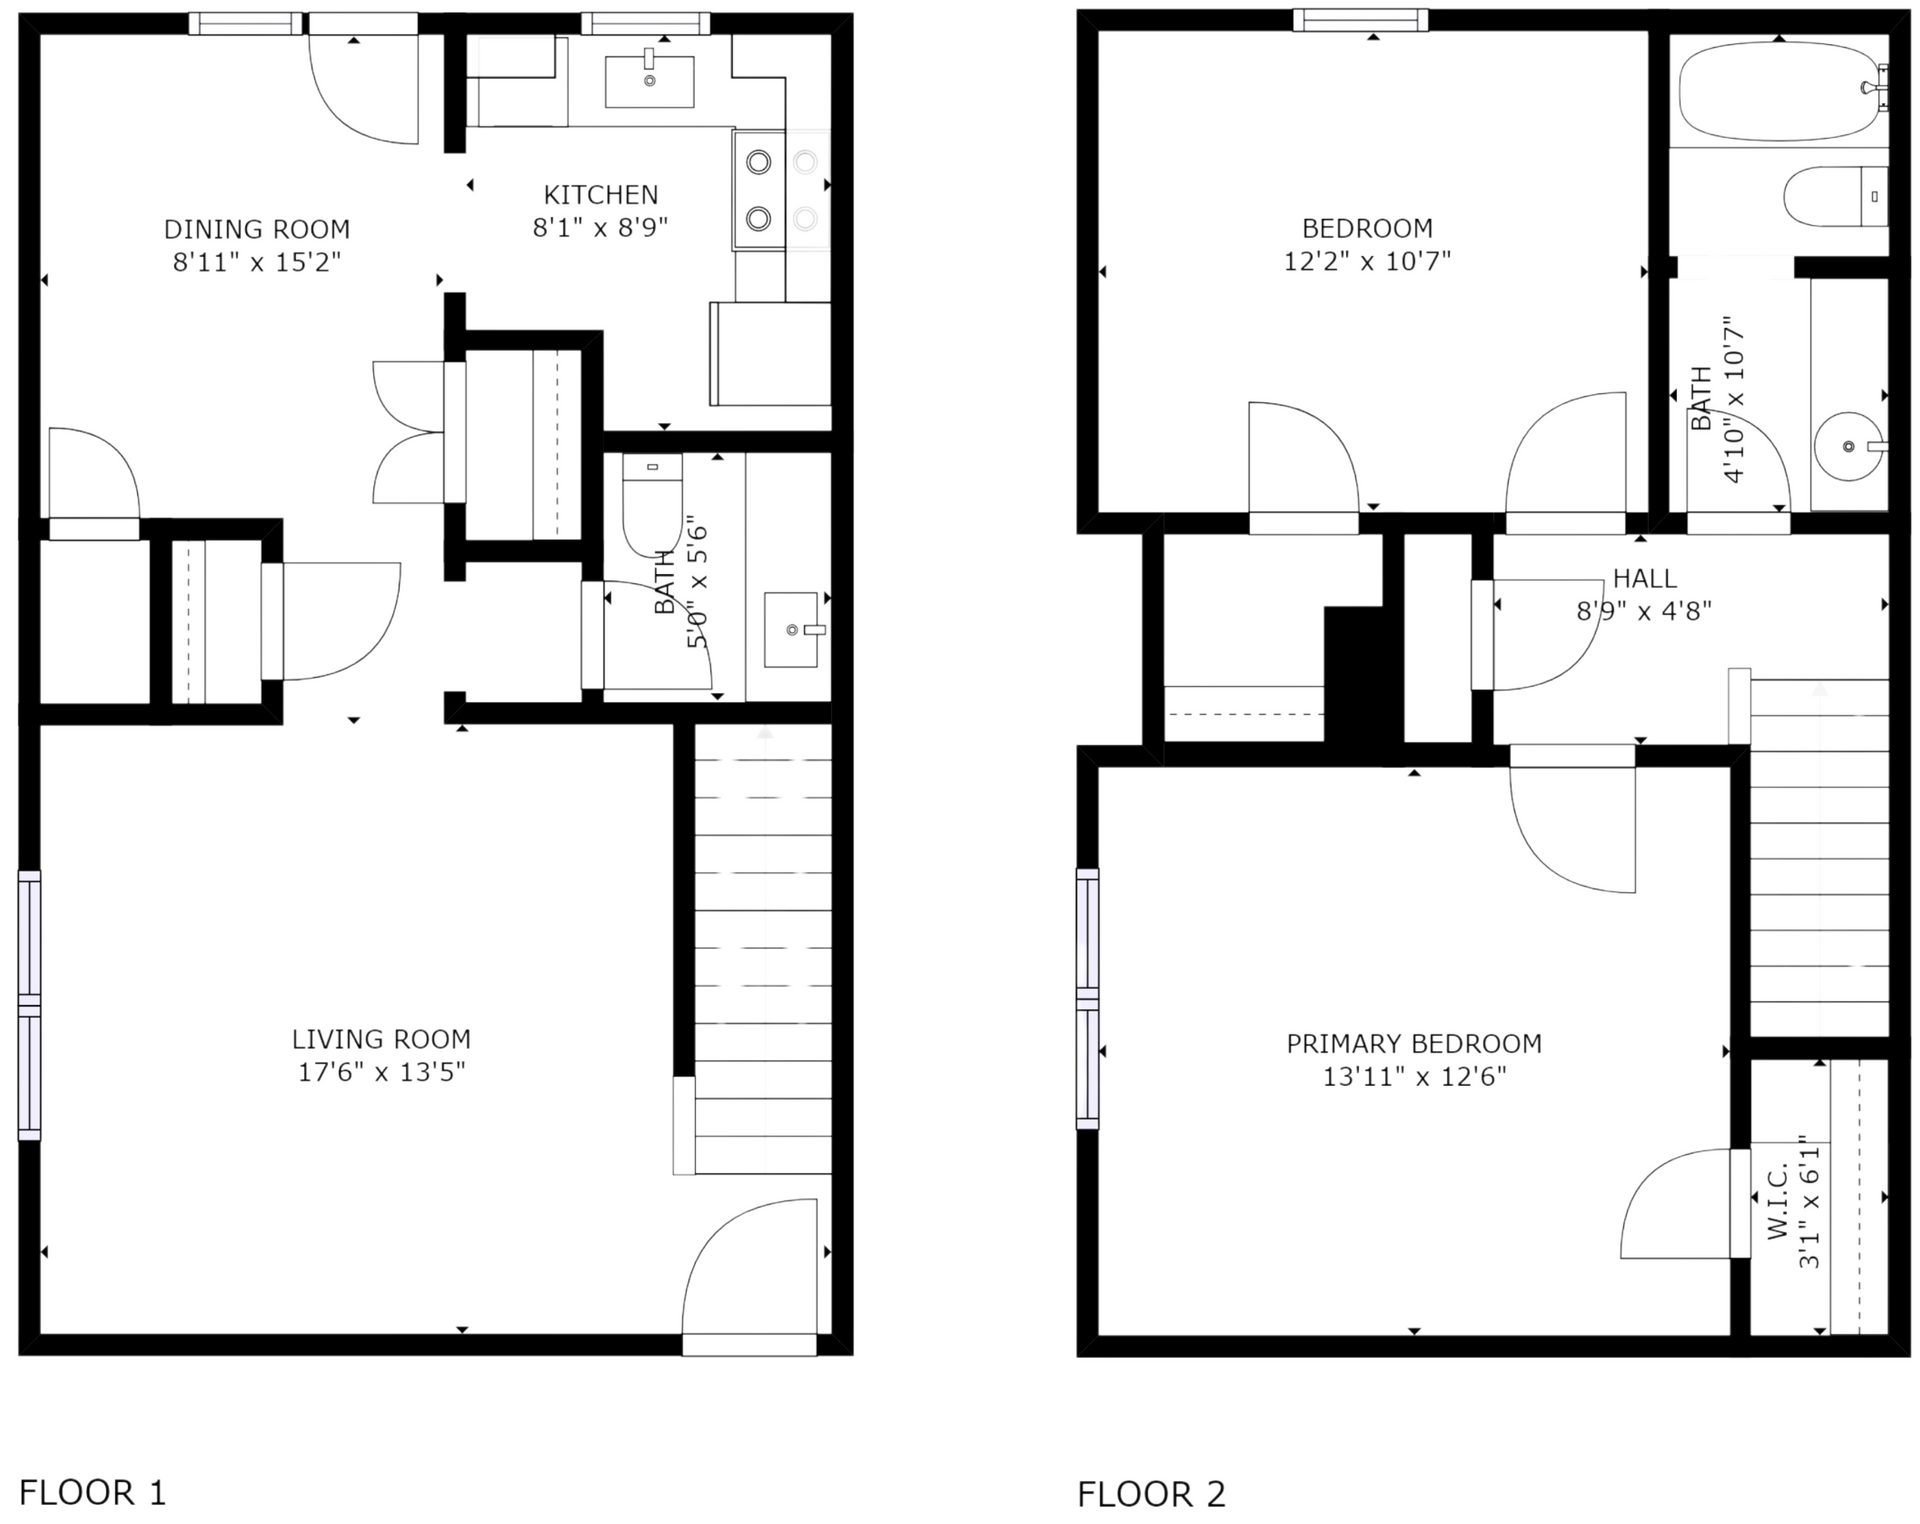 View 3DTOUR
2Bed | 1.5Bath
Standard Townhome
1,066 SqFt
Windsor | 3B Apt
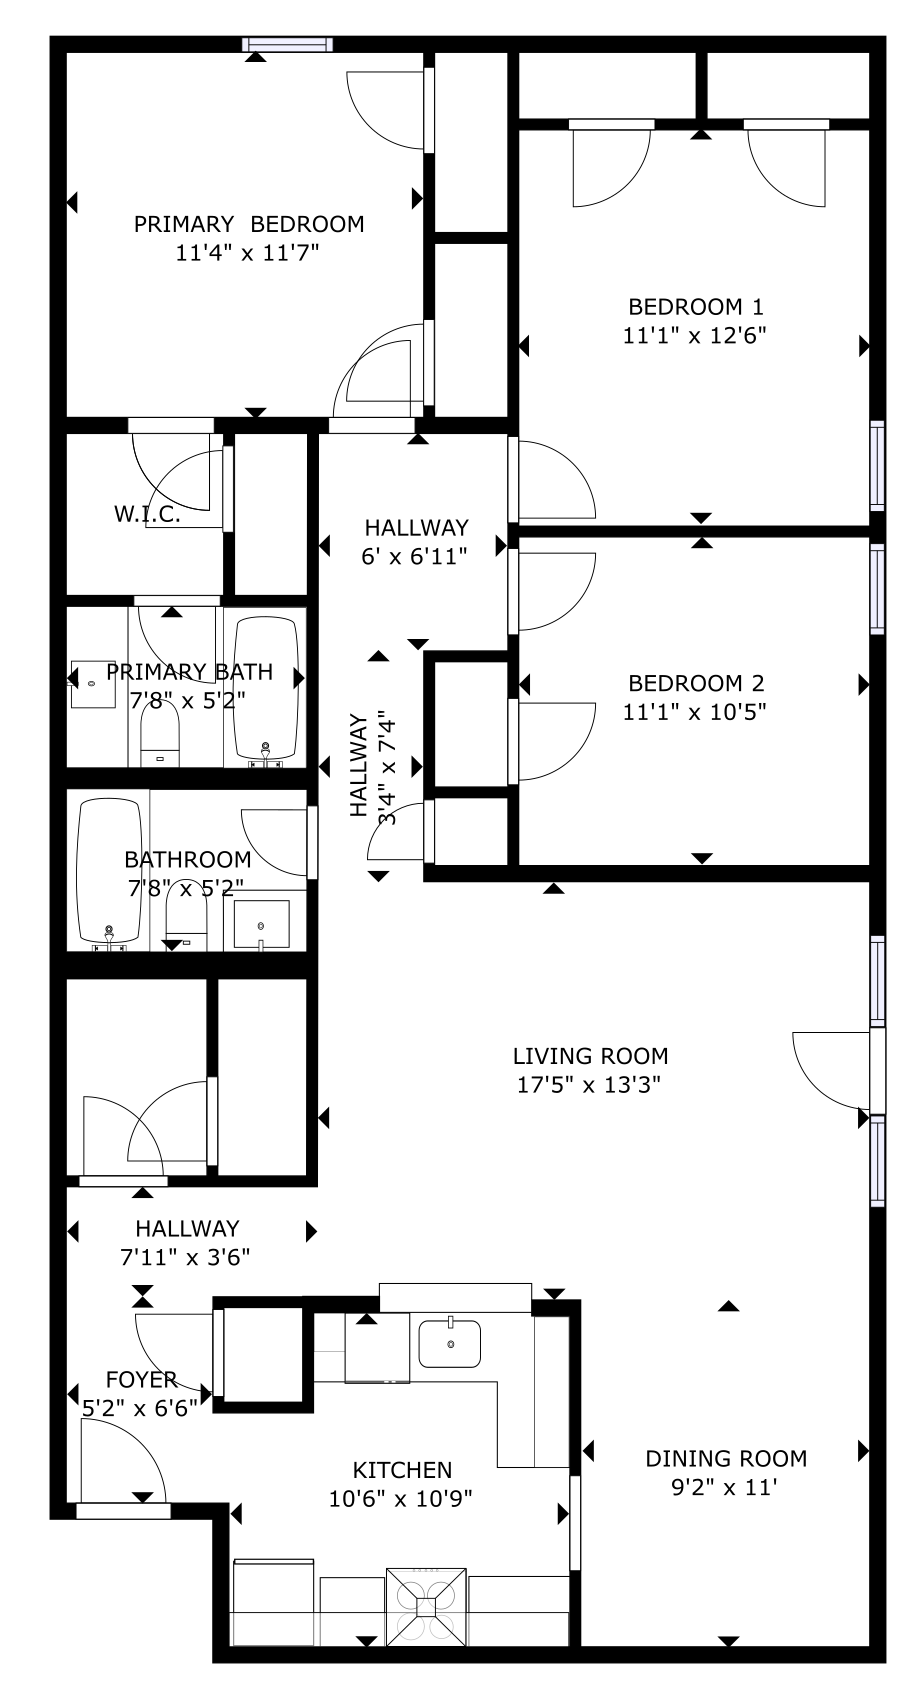 View 3DTOUR
3Bed | 2Bath
Standard Apartment
1,324 SqFt
Our Newly Re-Built Homes:
Richmond | 2B Apt
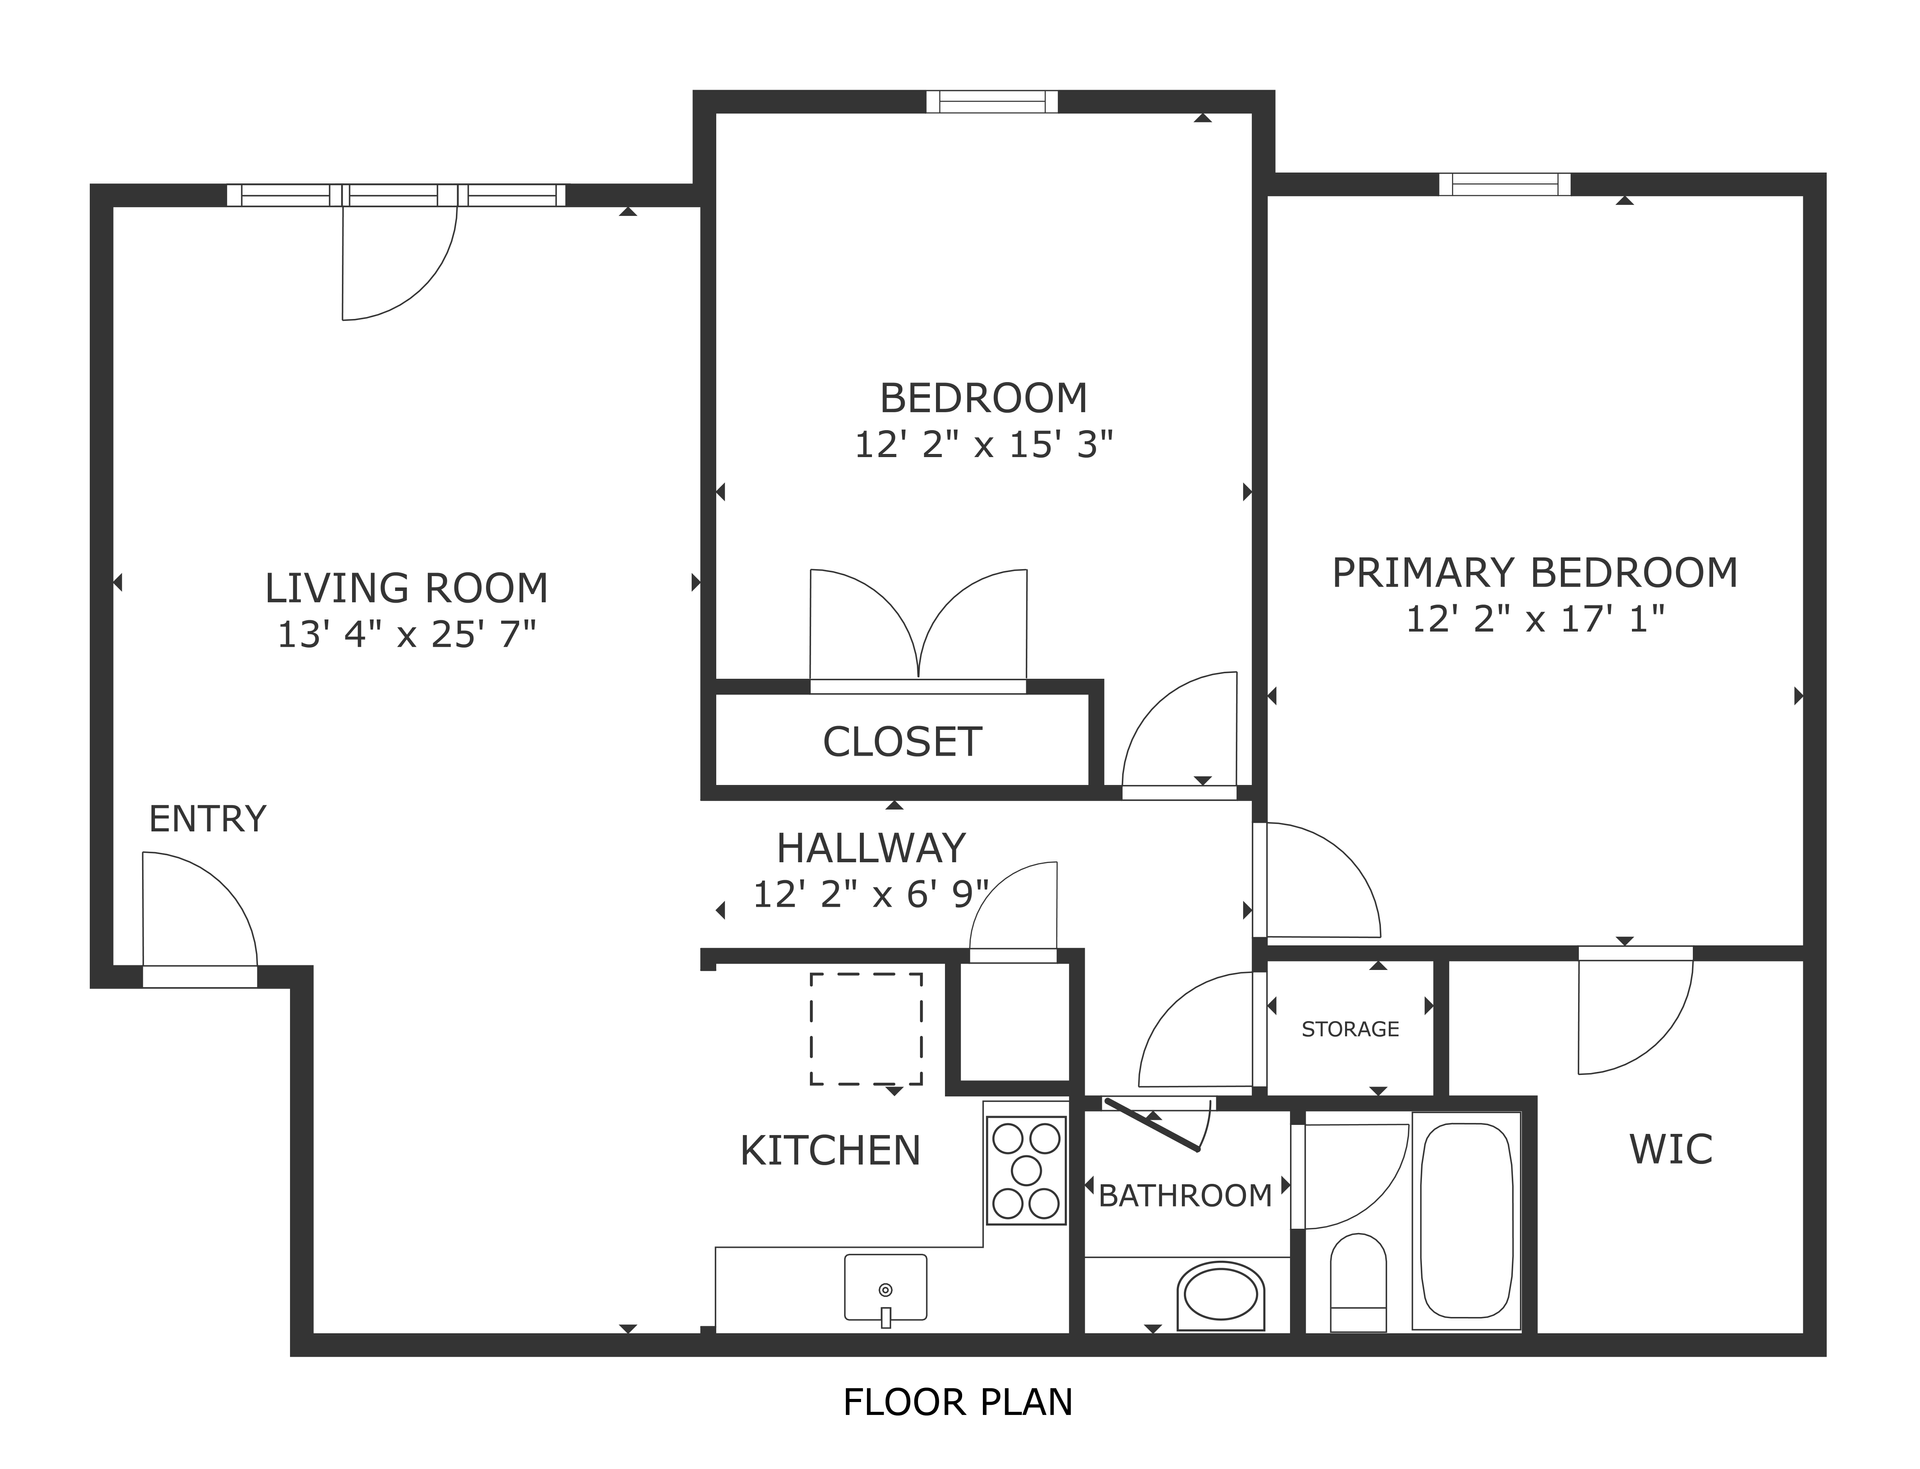 View 3DTOUR
2Bed | 1Bath
Newly Re-Built Apartment
1,024 SqFt
Dover | 2B Apt
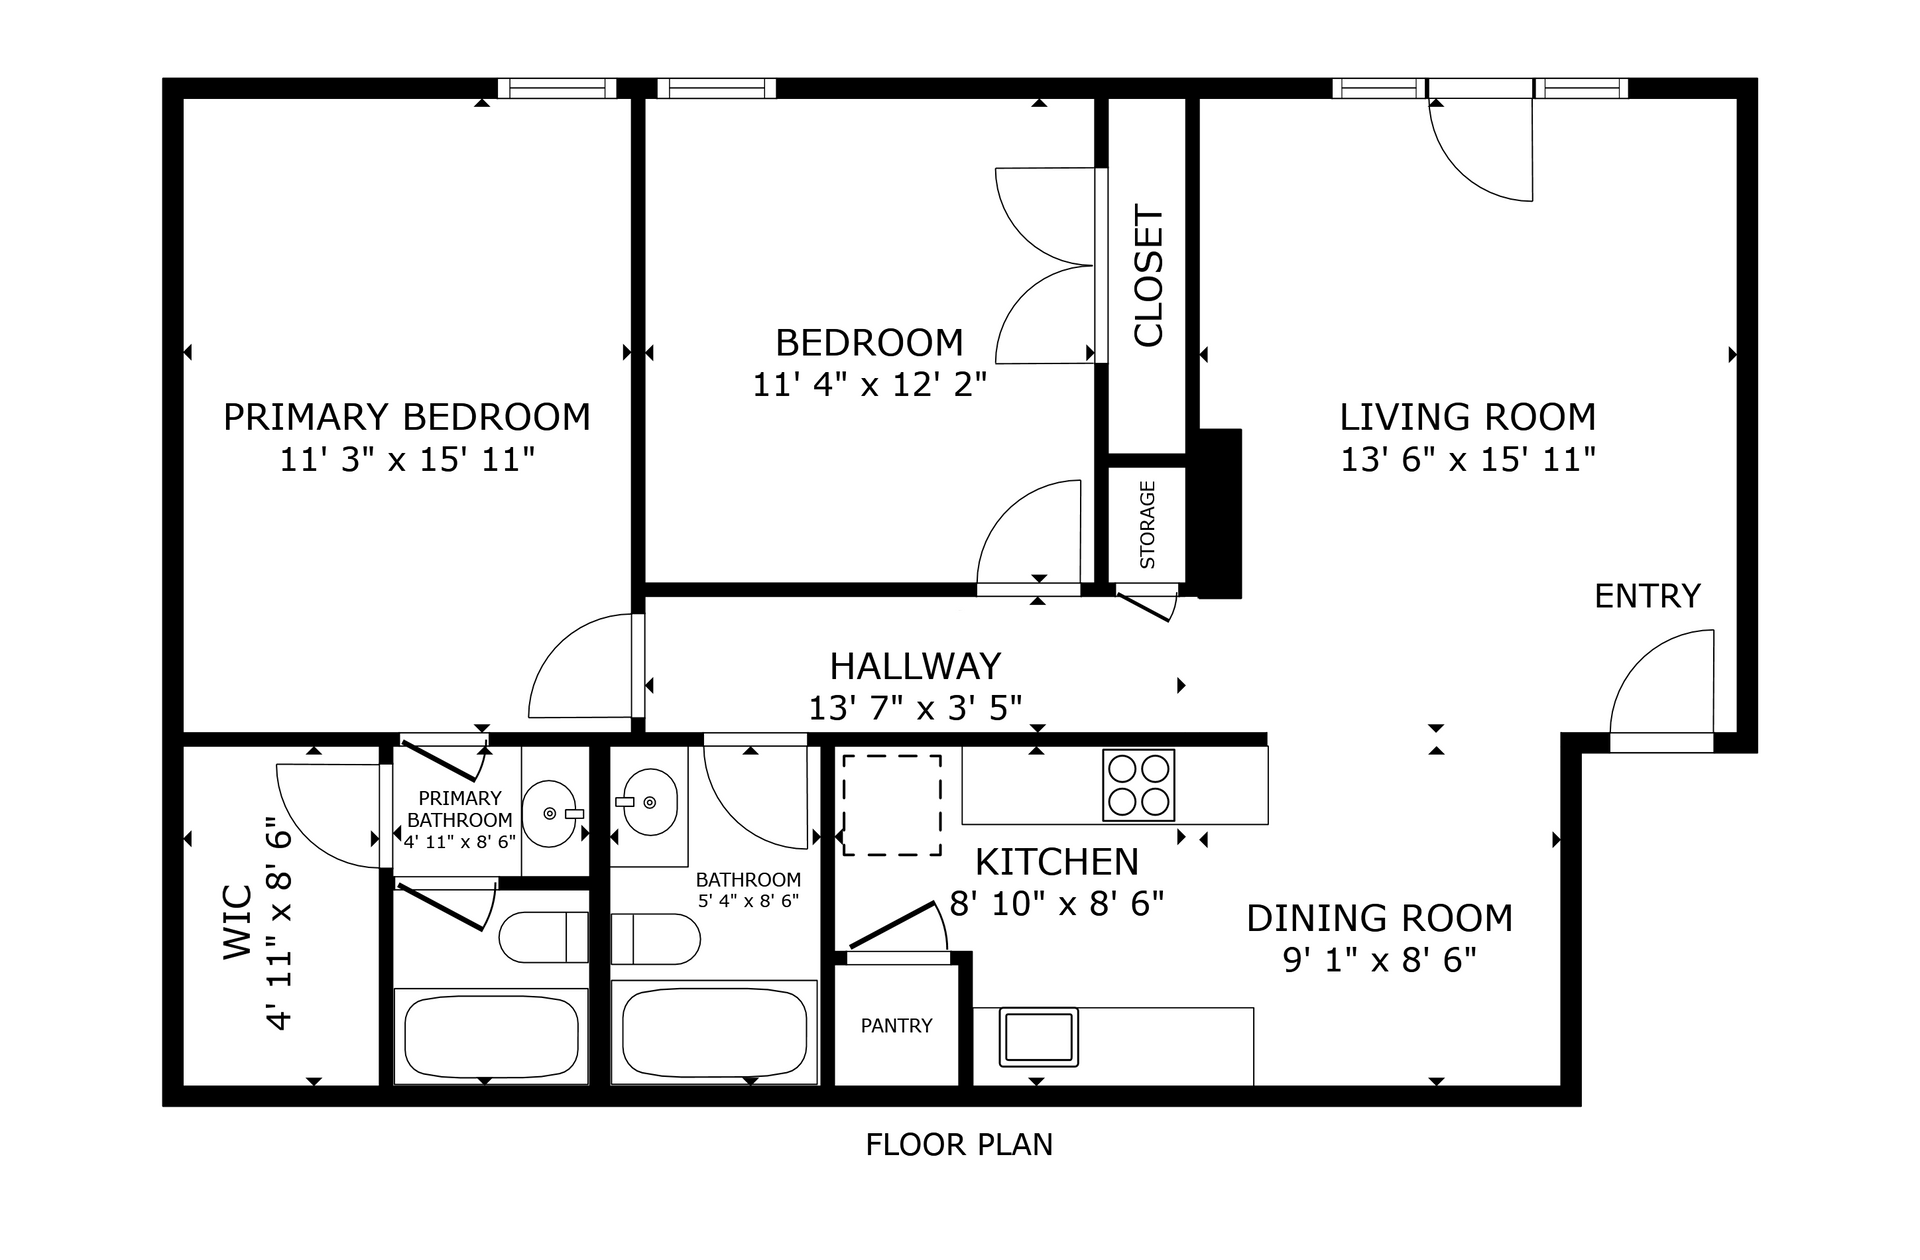 View 3DTOUR
2Bed | 2Bath
Newly Re-Built Apartment
1,140 SqFt
Rochester | 2B TH
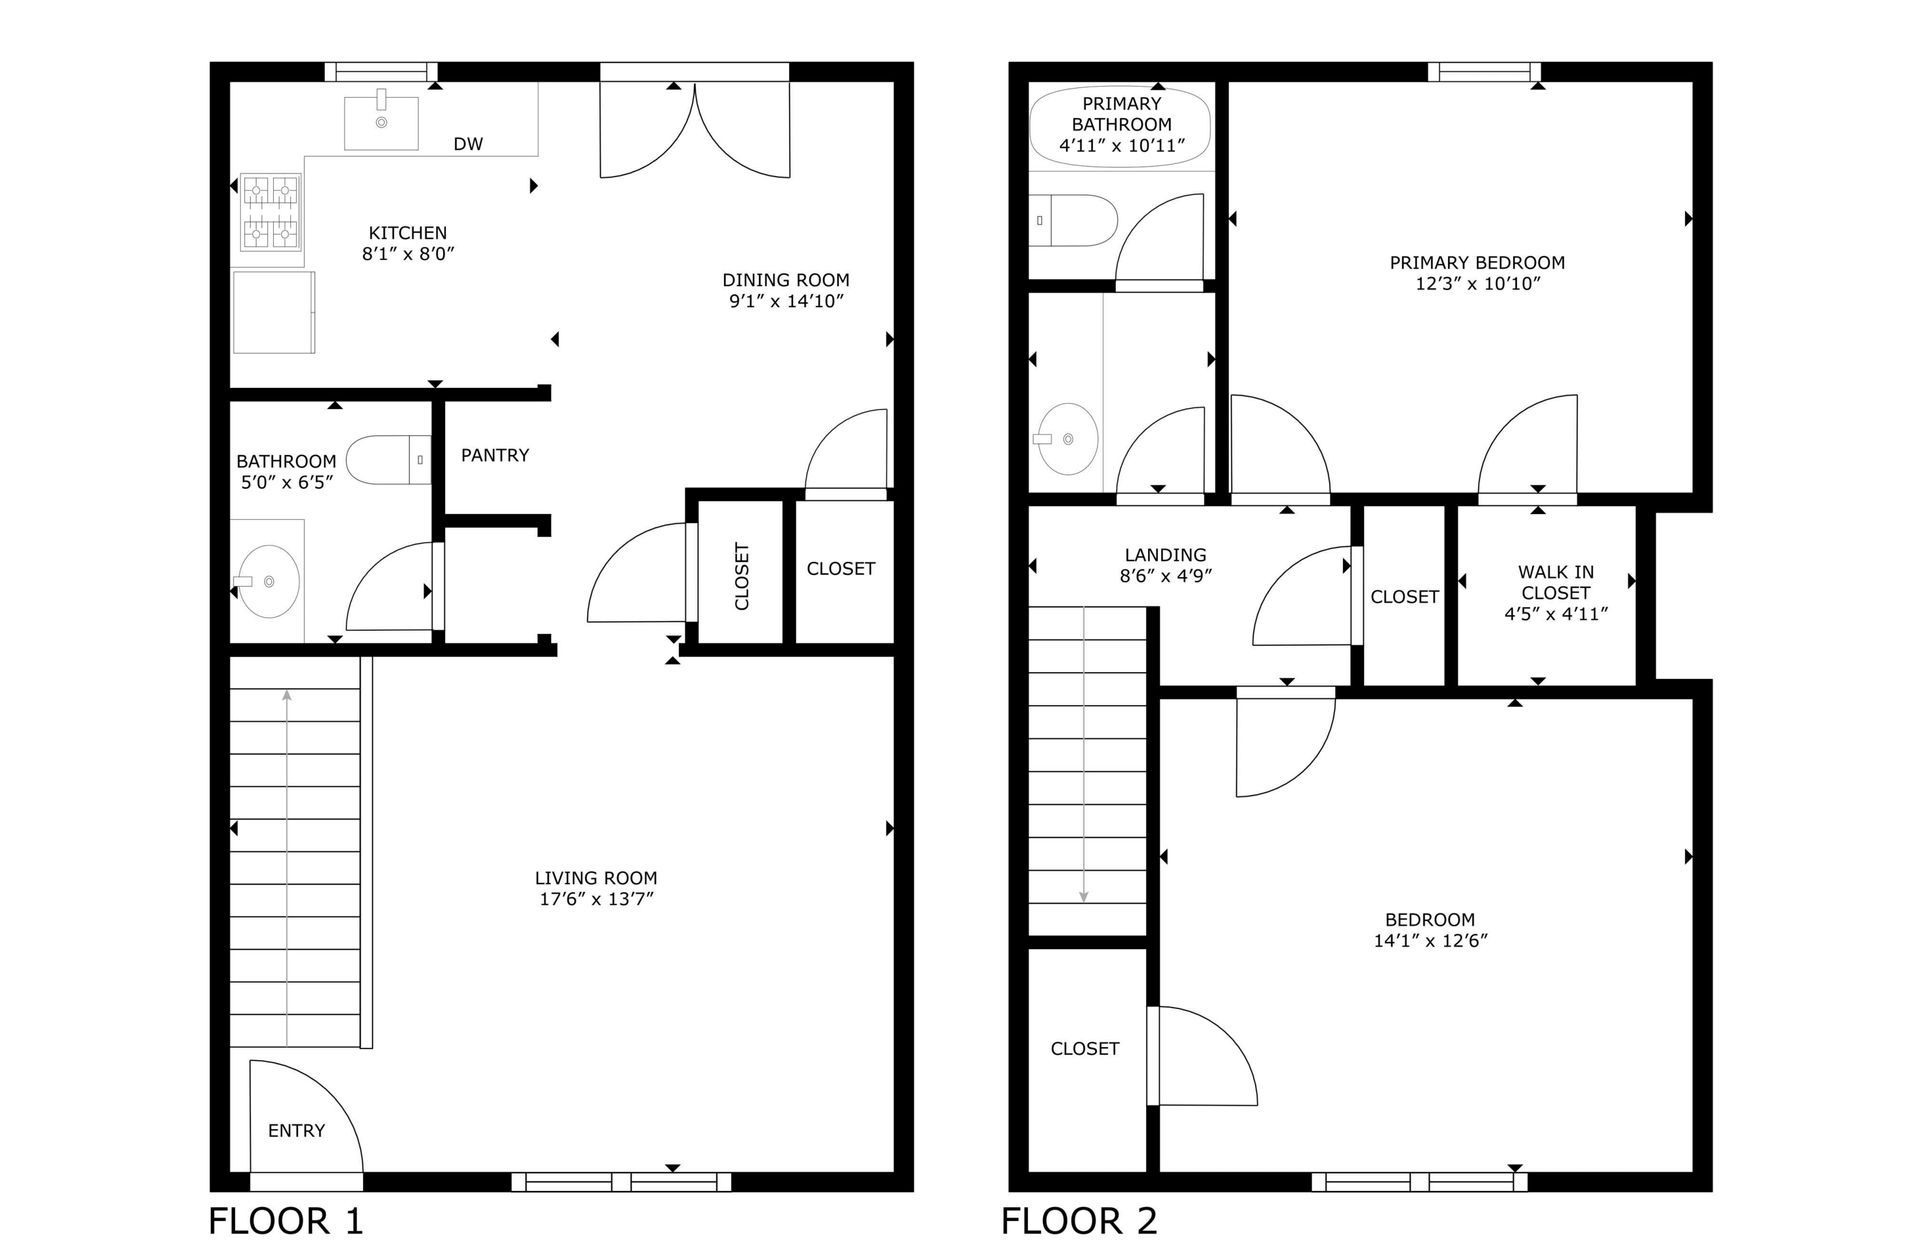 View 3DTOUR
2Bed | 1.5Bath
Newly Re-Built Townhome
1,066 SqFt
Bristol | 3B Apt
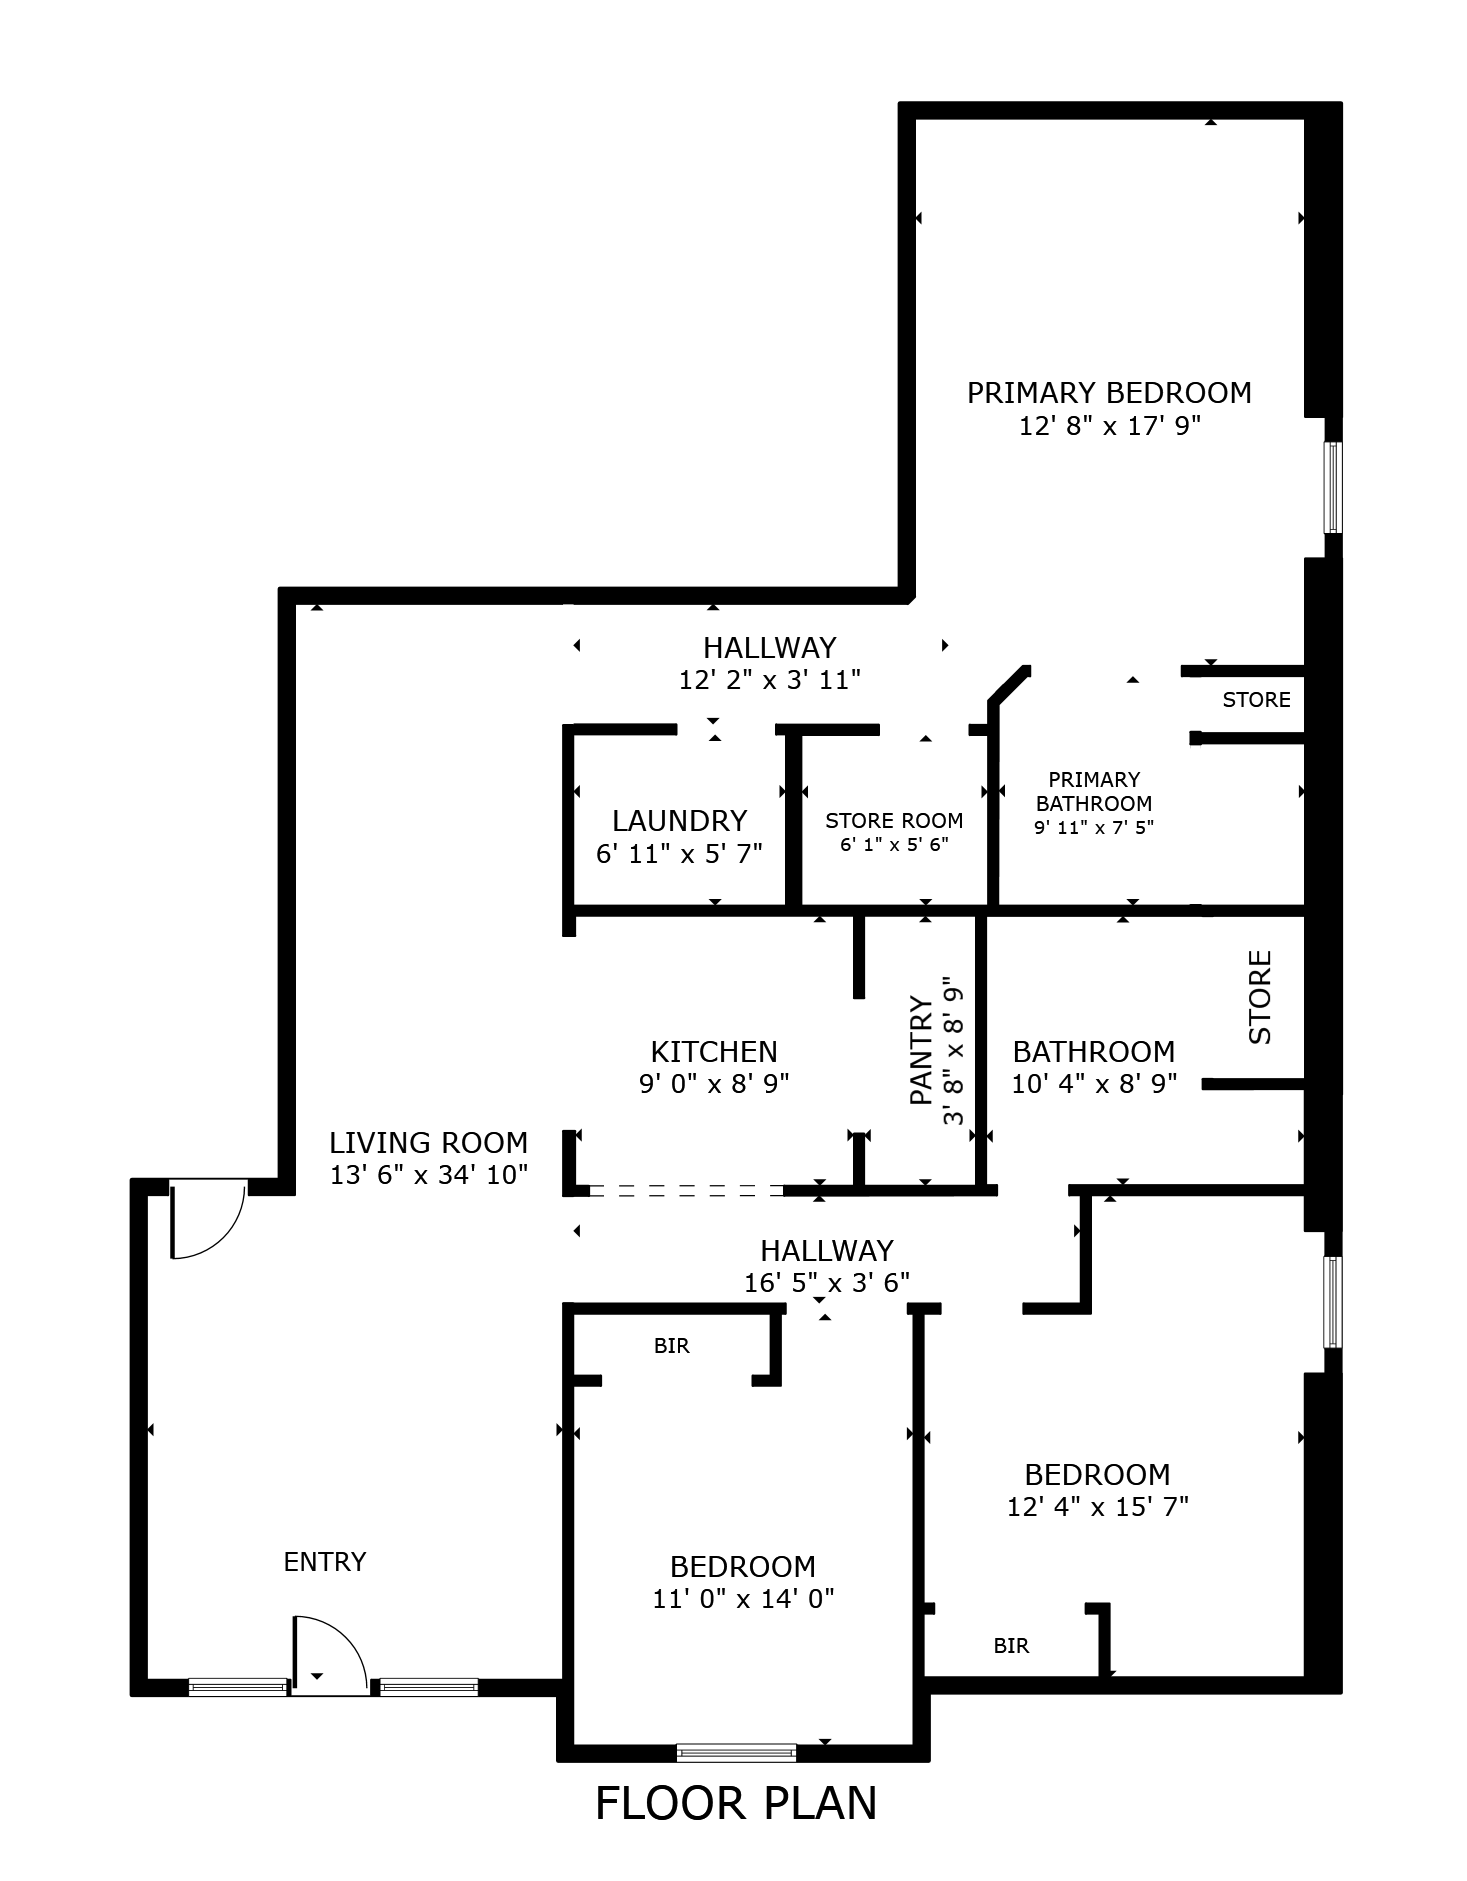 View 3DTOUR
3Bed | 2Bath
Newly Re-Built Apartment
1,444 SqFt